
<img src="https://www.acuteimaginative.com/803888.png" style="display:none;">
Skip to content

Warehouse & Factory Safety Fit-Outs

Create a safer, more efficient site with a warehouse fit-out designed around your people, vehicles and day-to-day operations. We look at how your site actually works, including traffic flow, pedestrian routes and high-risk areas, so the finished fit-out supports safer movement across the whole environment.

Unlike a general refurbishment, our safety-led fit-outs focus on vehicle and pedestrian segregation, visibility and reducing risk across warehouses, factories and industrial sites. From initial assessment and layout design through to supply and installation, we manage the full process. You can discuss your fit-out requirements with our team, or if you need a clearer view of the risks on your site first, book a Warehouse Safety Audit.

Prefer to talk with our experts directly? Call us on 01482 296451.


Safety-Led Fit-Outs Designed Around Your Site

No two industrial sites operate in exactly the same way, so every industrial safety fit-out should start with how your space is actually used. We consider site layout, operational requirements, vehicle movements and pedestrian activity to identify where risks lie within your facility and how people and vehicles need to move efficiently through the space.

As a safety fit-out specialist, Clarity focuses on the practical details that general refurbishment contractors may overlook.

A Joined-Up Approach to Safety

Our team combines expertise in layout planning with an integrated range of industrial safety solutions to create an industrial fit-out that works as one interconnected system, rather than a series of disconnected measures.

Explore Industrial Safety Solutions

What Can Be Included in a Warehouse or Factory Safety Fit-Out?

A warehouse or factory safety fit-out can bring together a range of measures, depending on your site layout, operational needs and the risks identified. Rather than treating each element separately, Clarity coordinates the right mix of safety solutions so they work together as part of one practical, site-specific fit-out.

Polymer Safety Barriers & Segregation

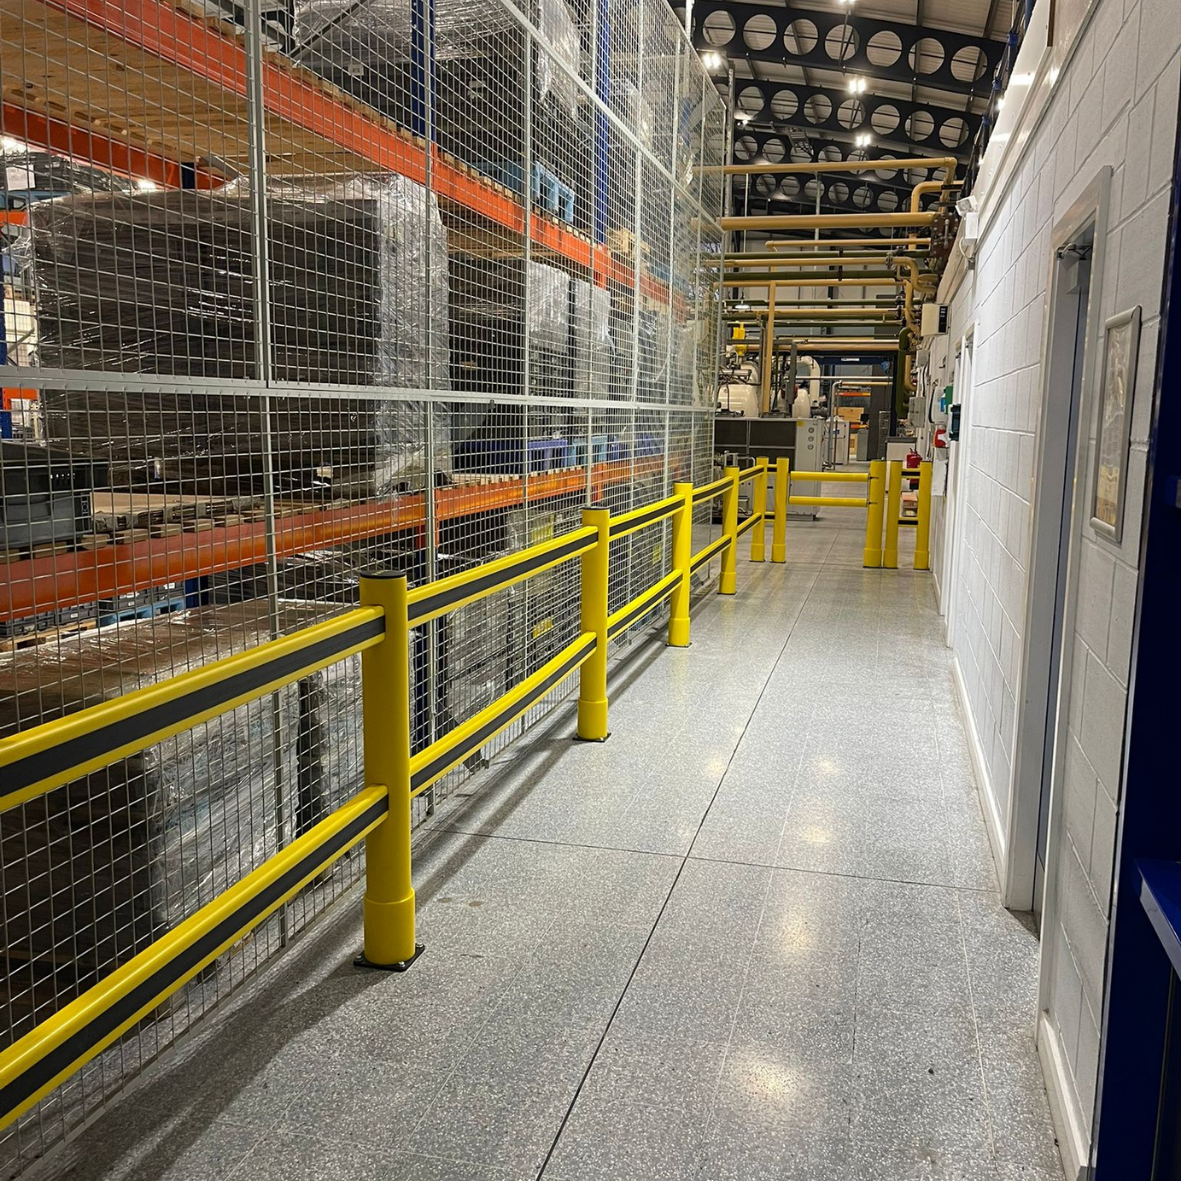
Polymer safety barriers help create clear separation between vehicles and pedestrians, protecting walkways, crossing points and higher-risk areas across your site. By combining barriers, gates and related protection within the wider fit-out, Clarity can create defined routes that support safer movement without disrupting day-to-day operations.
Gates, Bollards & Crossing Points

Gates, bollards and clearly marked crossings can be incorporated into the wider site layout to protect specific hazards, guide movement and strengthen vehicle and pedestrian segregation.

Line Marking & Safety Signage

Clear line marking and safety signage make it easier to see where people should walk, where vehicles should travel and where higher-risk areas begin. Combined with physical segregation, these visual controls help reinforce safe movement and keep important site information visible.

LED Safety Projectors

In areas where traditional markings or signage may not provide enough visibility, LED safety projectors can project crossings, warnings and other safety messages directly onto floors and surfaces. They can be incorporated alongside physical measures to make key hazards and movement points easier to recognise.

Visual Management

Visual management helps make important safety and operational information clear and visible across the workplace. From safety and production boards to signage, workplace graphics and 5S visual controls, these solutions can be incorporated into the wider fit-out to support clearer communication and more consistent ways of working.

From Site Assessment to Completed Safety Fit-Out


A successful safety fit-out starts with understanding how your site operates and ends with a coordinated solution that has been designed, supplied and installed around those needs. Clarity manages the process from initial assessment through to completion, giving you one partner throughout and helping keep every stage aligned with the wider safety plan.

1

1. Site Assessment & Traffic-Flow Planning

A thorough Warehouse Safety Audit helps build a clear picture of how your site currently operates, including the layout, vehicle movements, pedestrian routes and key areas of concern. From there, Clarity can identify where workplace transport and segregation measures need to be considered, giving the wider fit-out a stronger foundation from the outset.

2

2. Layout & 2D/3D Design

Once the site has been assessed, Clarity uses measurements and layout planning to develop a solution around the way the operation already works. 2D and 3D visuals help show how barriers, routes and other safety measures will sit within the space, making it easier to review the proposed fit-out before installation begins.

3

3. Proposal & Internal Approval

The proposed layout is then presented clearly for internal review, giving teams a practical way to communicate the recommended changes and helping stakeholders understand the solution before moving forward.

4

4. Supply & Installation

From barriers and gates to signage, projectors and visual management, Clarity coordinates the agreed solutions through one point of contact. This one-partner approach helps simplify delivery and installation while keeping the fit-out aligned with the original safety plan.

5

5. Ongoing Support & Improvement

Clarity can continue supporting your site after installation through consulting and training, helping teams review how the site is operating, address new risks and identify further opportunities to improve safety and efficiency. Ongoing support can also help embed clearer standards and more consistent working practices across the site.

Vehicle & Pedestrian Segregation Built Into Your Fit-Out

Where forklift trucks and pedestrians operate in the same environment, segregation needs to be considered as part of the overall site layout, not treated as an add-on once the fit-out is underway. Clarity plans vehicle areas, pedestrian movement and higher-risk interfaces together so potential conflict points can be addressed early in the design.

This allows physical controls such as polymer safety barriers and gates to be coordinated with crossings, markings, signage and projected warnings where needed. The result is a more considered approach to movement across the site, with each measure supporting the wider traffic-management plan. If vehicle and pedestrian movement is a concern on your site, you can discuss your site safety requirements with the Clarity team.

2R Pedestrian Segregation Barrier
WhatsApp Image 2026-07-30 at 15-04-09

Warehouse Safety Fit-Outs

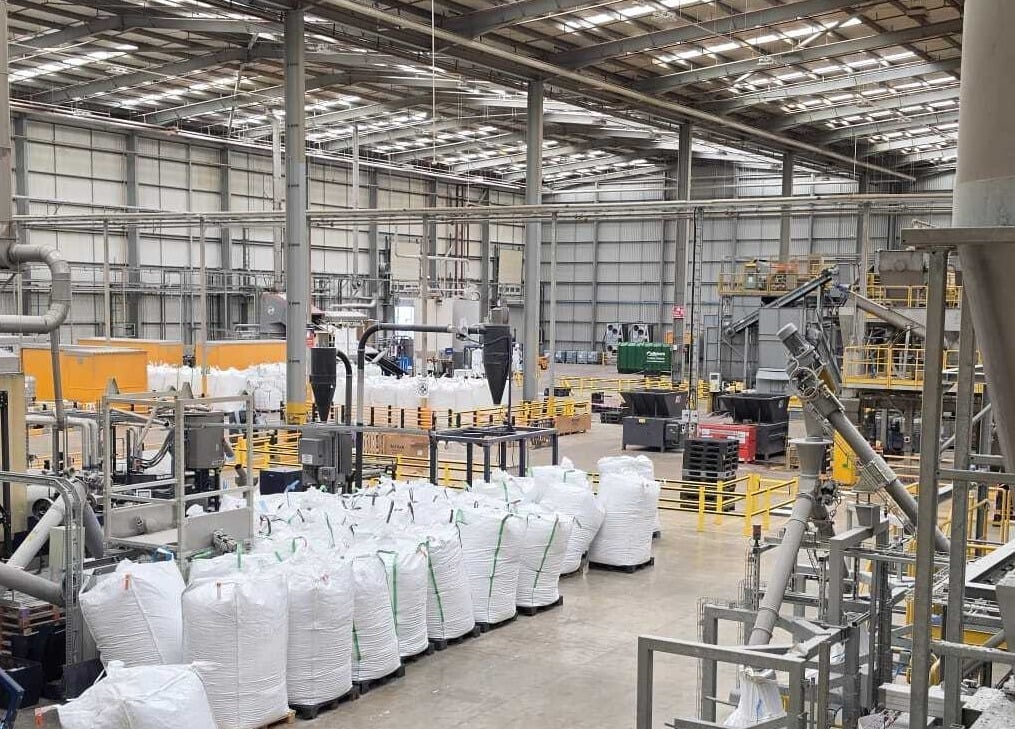
A warehouse safety fit-out needs to account for the way people, vehicles and goods move through the site every day. Clarity plans around practical pressure points such as FLT routes, loading and dispatch areas, pedestrian walkways, crossings and other busy operational zones, with the aim of improving safety without creating unnecessary disruption to movement or productivity.

Rather than treating each area separately, the wider warehouse fit-out can be designed to support safer circulation across the site while keeping day-to-day operations in mind. Where a clearer understanding of existing risks is needed before planning begins, a Warehouse Safety Audit can help identify priority areas and inform the fit-out approach.

Factory & Industrial Safety Fit-Outs

A factory safety fit-out needs to work around the realities of the production environment, from machinery areas and pedestrian walkways to vehicle movements and changing site layouts. Clarity designs each factory fit-out around the way the site operates, helping safety measures fit into existing processes rather than working against them.

For fit-out projects across sectors such as automotive and logistics, the same site-specific approach applies, with the layout, risks and operational demands shaping the final solution. This allows physical and visual safety measures to be planned around the environment as a whole, rather than applied as a standard package.

Why Choose Clarity for Your Safety Fit-Out?

Clarity designs safety fit-outs around how your site actually works. That means looking beyond individual products and considering layout, traffic flow, vehicle and pedestrian interaction, operational priorities and the risks that need to be addressed.

By coordinating design, visual planning, segregation and wider safety measures through one partner, Clarity keeps each part of the fit-out connected to the overall site plan. We also hold key products in stock, which can help reduce delays where availability allows. Support is available for both single-site and multi-site projects.

Warehouse & Factory Fit-Out FAQs

What does a warehouse safety fit-out include?

The exact scope of a warehouse safety fit-out will depend on the layout, operational requirements and risks identified. It can bring together polymer barriers, gates, bollards, crossings, line marking, signage, LED safety projectors and visual management within one coordinated project.

How is a safety fit-out different from a general warehouse or factory fit-out?

A safety fit-out is focused on how people and vehicles move safely through an operational site, rather than general building refurbishment. Clarity considers areas such as traffic flow, vehicle and pedestrian segregation, visibility and site layout when developing the solution.

Can you assess our site before recommending a fit-out?

Yes. A Warehouse Safety Audit can be used to assess the existing layout, vehicle and pedestrian movement and key areas of concern. The findings then help inform the layout and safety measures recommended for the fit-out.

Can you redesign vehicle and pedestrian routes within an existing warehouse?

Yes. Clarity can review an existing operational layout and plan changes to pedestrian routes, vehicle areas, crossings and key interaction points. The aim is to improve vehicle and pedestrian segregation while taking the practical requirements of the working site into account.

Do you provide drawings before the fit-out is approved?

Yes. Clarity uses 2D and 3D designs and visual proposals to show how the recommended fit-out could work within the existing space. These visuals also give Health & Safety, Operations and other stakeholders a clearer way to review and discuss the proposal internally.

Can different safety systems be included within the same fit-out?

Yes. A factory or warehouse fit-out can combine barriers, gates, line marking, signage, LED safety projectors and visual management where appropriate. Clarity coordinates the selected measures as part of the wider site plan rather than treating each system as a separate project.

Can Clarity deliver safety fit-outs across multiple sites?

Yes. Clarity works with organisations operating across multiple locations and can support safety fit-outs across their wider estate. This can help businesses take a more coordinated approach to site safety while still designing each fit-out around the requirements of the individual location.

DW

Discuss Your Warehouse or Factory Fit-Out

Whether you already have a clear idea of what your site needs or are still working out the right approach, Clarity can support the project from site assessment and design through to supply and installation.

If you're ready to move forward, you can discuss your fit-out requirements with the team. If you need a clearer understanding of the risks and priorities first, a Warehouse Safety Audit can provide the right starting point.

Speak to Damian today
01482 296451