
 By
·
6 minute read
By
·
6 minute read
Across the sites I've visited this year, the most common finding hasn't been a missing safety measure. It's a safety measure that exists on paper but not on the floor. A traffic management plan describes a segregated walkway. The floor shows a faded line and a forklift route that crosses it where people walk.
If you manage a warehouse or manufacturing facility, this rarely happens through negligence. Layouts change, a barrier gets clipped and taken away for a repair that never quite gets booked back in, and the paperwork stays the same while the physical measure slips. By the time an inspector or an incident exposes the gap, it has usually been there for months.
Below is what I'm seeing on assessments in 2026, why the same gap keeps appearing, and how it maps onto the national picture from the Health and Safety Executive. The examples are anonymised, but the patterns are consistent enough to be worth a look before your next audit.
Contents
- What Is the Single Most Common Finding on Site in 2026?
- Why Does the Gap Between Paper and Floor Keep Appearing?
- Why Don't Workers Always Follow the Traffic Management Plan?
- What Does the National Picture Tell Us?
- Which Findings Come Up on Almost Every Site?
- What Does a Warehouse Safety Assessment Involve?
- How Do You Close the Gap Before an Inspector Does?
- Frequently Asked Questions
What Is the Most Common Finding on Site in 2026?
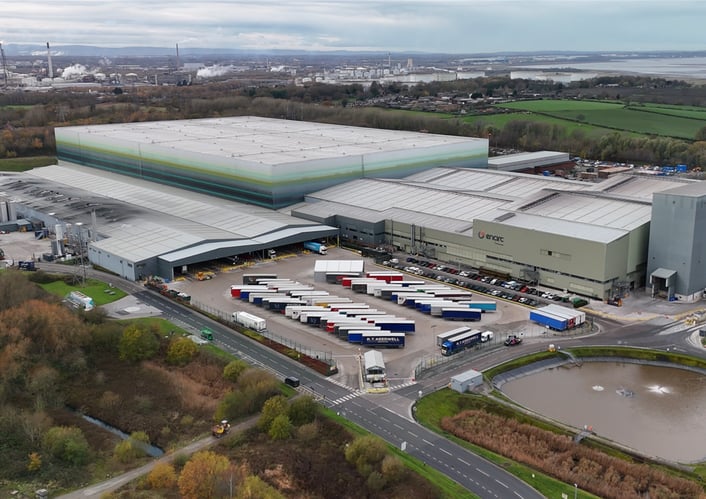
The most common finding on our 2026 site assessments is a gap between documented controls and physical reality: pedestrian and vehicle segregation that exists in the traffic management plan but not on the warehouse floor.
On paper, the site reads as compliant. On the floor, people and forklift trucks share space that the documentation says is separated. That distinction is critical because the law is judged on what is in place, not just on what is written down. Under regulation 17 of the Workplace (Health, Safety and Welfare) Regulations 1992, traffic routes must be organised so that pedestrians and vehicles can circulate safely. A plan is evidence of intent. The floor is evidence of control. An inspector cares about the second one.
Why Does the Gap Between Paper and Floor Keep Appearing?
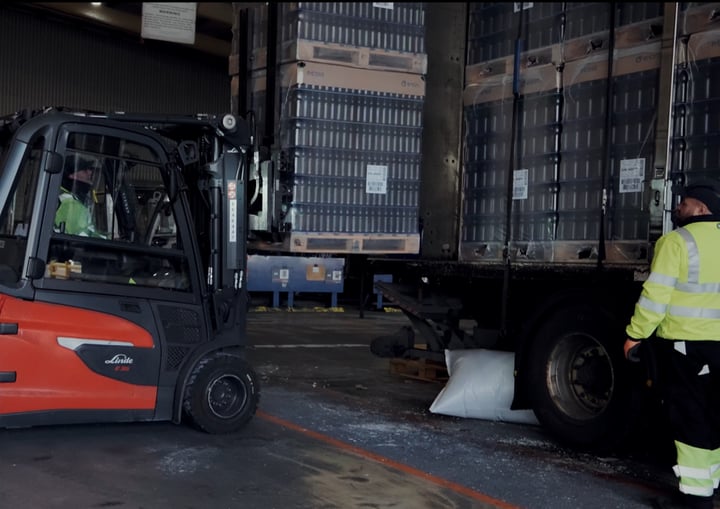
Almost every version of this comes down to the same thing: the floor changes faster than the paperwork does.
- Layouts move. A racking run shifts, a new dispatch lane opens, and a walkway that was clear on the drawing now runs alongside a live FLT route.
- Barriers get damaged and removed. A steel rail takes a knock, comes out for repair, and the gap it leaves is never logged as a gap.
- Cover changes. Agency and temporary staff walk routes they were never inducted on, through doors the plan assumed would stay shut.
Meanwhile the risk assessment gets reviewed once a year, if that. The Management of Health and Safety at Work Regulations 1999 require an assessment to be reviewed when it is no longer valid or when there has been significant change. Most sites are consistent with the annual review but fall short on the review during a significant change.
It is also where the cost comes into play. From 1 April 2026, the HSE's Fee for Intervention rate is £188 per hour, charged for every hour an inspector spends identifying and following up a material breach. A gap you have lived with for months is billed by the hour once it is found.
Why Don't Workers Always Follow the Traffic Management Plan?
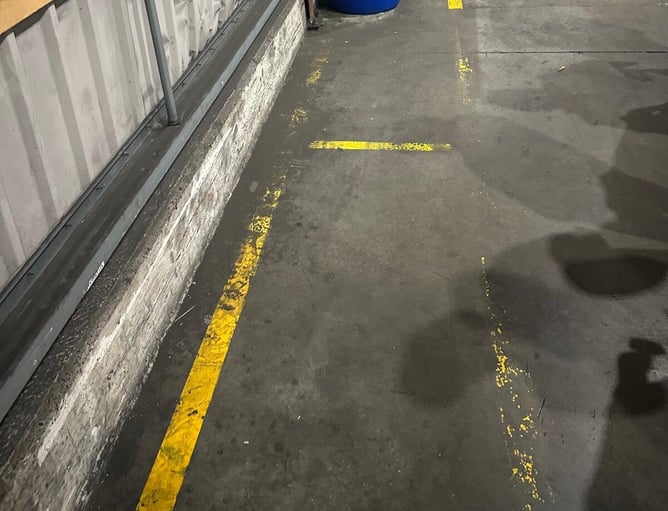
There is a second reason the physical measures are different from the plan, and it has nothing to do with paperwork ageing. People take the most convenient route: the path of least resistance. If the safe way round is the slow way round, the marked walkway loses to habit. You can read it in the worn line that cuts the corner the plan told people to take wide.
This isn't indiscipline, it's predictable, and it has to be designed for from the first site visit rather than corrected after an incident. The segregation that holds up is built around the routes people already want to take. When the compliant path is also the easiest one, plan and floor stay in step. When it isn't, the floor rewrites whatever the traffic management plan says.
What Does the National Picture Tell Us?
I won't repeat the full HSE breakdown here, we covered the figures in detail in a recent article on what HSE statistics mean for safety managers. But two points from the national data frame what I'm seeing on the ground.
- Transportation and storage rose to 15 worker fatalities in 2025/26, up from 11, entering the top three sectors for the first time (HSE).
- Being struck by a moving vehicle accounted for 24 of the 126 worker deaths recorded that year.
National statistics tell you the outcome. A site assessment tells you the mechanism, and the paper-to-floor gap is where many of those outcomes begin: not with a decision to run an unsafe site, but with a controlled site slowly becoming a different one than the strategy shows.
Which Findings Come Up on Almost Every Site?
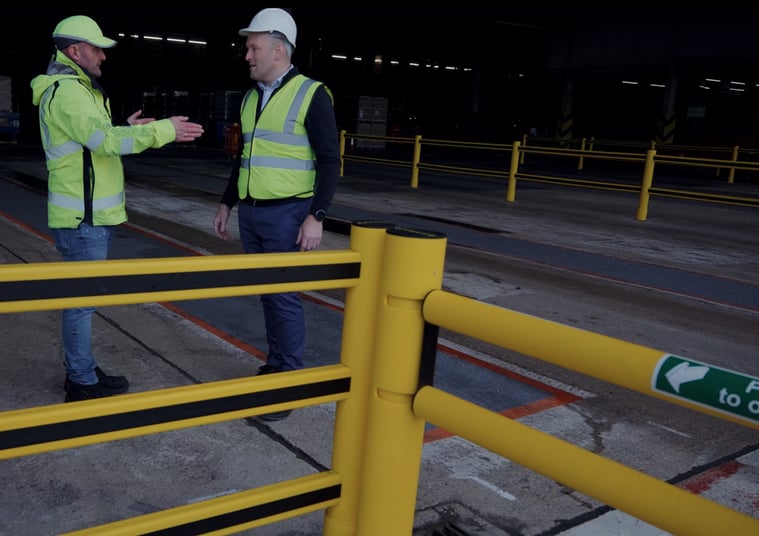
Beyond the headline finding, the same handful of issues appears on almost every site, regardless of sector. Each is a version of the same paper-versus-floor gap.
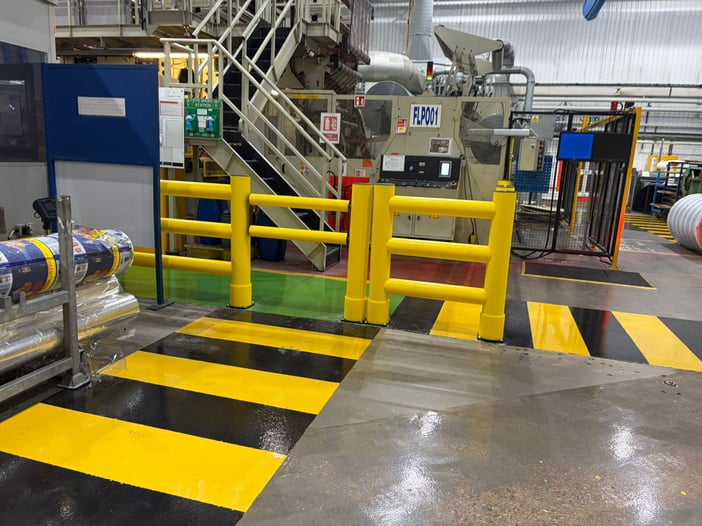
- Segregation that exists in the plan, not on the floor. Painted lines doing a barrier's job at the points that matter most: blind corners, and pedestrian doors that open straight onto an FLT route. Our zone-by-zone placement guide walks through where physical separation earns its place.
- Barriers that are present but wrong for the impact zone. A light-duty rail sitting where the traffic is a loaded five-tonne truck. The asset register says "protected"; the barrier cannot absorb what would hit it. Matching the barrier to the vehicle weights and speeds on site is the whole point of polymer safety barriers.
- Damaged barriers still counted as protection. A steel barrier that has taken a hit is logged as installed, but a bent barrier has already spent its protection. It looks like a control and performs like a decoration.
- Risk assessments that describe a floor that no longer exists. A generic or years-old assessment that maps a layout three racking moves out of date.
- A documentation trail that can't be produced on the day. Racking inspection records, maintenance logs, install certification. If it can't be produced in a few minutes, for an inspector it effectively doesn't exist.
A quick way to sense-check your own site before a formal assessment is our free two-minute factory safety quiz. It won't replace a walk-round, but it surfaces the first few gaps.
What Does a Warehouse Safety Assessment Involve?
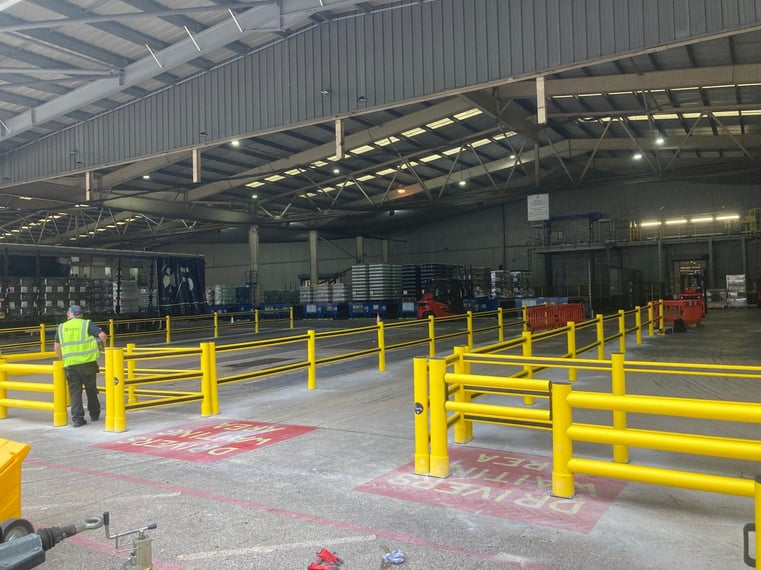
A warehouse safety site assessment is a structured, on-site walk-through that maps the physical reality of your site against your documentation and against the relevant standards. I carry these out personally, because the value is in what you notice on the floor. In practice it involves:
- Mapping traffic flows and pedestrian routes, then checking segregation at every point where people and vehicles meet.
- Assessing barriers and rack protection against PAS 13:2017 and against the loads and speeds present on site, not the ones assumed at install.
- Reviewing risk assessments, racking inspections and maintenance records against what is on the floor that day.
- Checking that floor markings and visual controls still guide movement the way the plan intended. Where lines have worn away, LED projected floor markings hold up where paint doesn't.
- Producing a prioritised list of gaps, worst-consequence first, so you fix what matters before what's merely visible.
It follows the same three-pillar logic HSE inspectors use in HSG136: workplace transport safety: safe site, safe vehicle, safe driver. You get a view of your floor through the same lens an inspector brings.
How Do You Close the Gap Before an Inspector Does?
You can do a lot of this yourself, and it's worth doing. Walk your floor with the plan in your hand. Check barriers against the traffic that runs past them, not against what you paid. Make sure the risk assessment describes the layout you have today. Then fix the highest-consequence gap first.
If you'd rather have an independent set of eyes, that is what our assessments are for. A Fix One Problem assessment (£149) takes on a single issue you already suspect. A Full Site Package (£949) covers the whole floor and gives you a prioritised action list. The assessment fee is credited back against any supply and installation order that follows.
Book a site assessment and see your floor the way an inspector would, while the gap is still yours to close.
Frequently Asked Questions
What does a warehouse safety assessment actually involve?
It is an on-site walk-through that maps your traffic flows, pedestrian routes, barriers and documentation against the relevant standards, then gives you a prioritised list of the gaps between what your paperwork says and what is on the floor.
How often should a warehouse safety assessment be done?
At least annually, and again after any significant change to your layout, traffic or storage. Under the Management of Health and Safety at Work Regulations 1999, a risk assessment must be reviewed whenever it is no longer valid, which in a busy warehouse can be well before the year is out.
Is a traffic management plan a legal requirement?
The Workplace (Health, Safety and Welfare) Regulations 1992 require traffic routes to be organised so pedestrians and vehicles can circulate safely. A written traffic management plan is how most sites demonstrate that, but it only counts if it matches the floor and if people follow the routes it sets out. A plan built around the way people already move stands a far better chance of both.
About the Author
Damian White is the Managing Director of Clarity Safety and carries out the company's site assessments personally. His background spans operations and commercial leadership across construction, manufacturing, food, automotive, pharmaceutical and retail sites, and he works with clients to turn safety from a paperwork exercise into something that holds up on the floor.
Connect with Damian on LinkedIn


.jpeg)